

Curbless showers have become one of the most requested features in Bee Cave and the greater Austin area, and for good reason. A zero-threshold entry creates a clean, open look while making a bathroom easier to move through for every member of the household. But a curbless shower is not a project where the glass gets figured out after the fact. Custom shower doors for a curbless design depend on decisions made long before the tile setter ever mixes mortar, and skipping that planning step is one of the most common reasons homeowners end up with a door that does not fit, does not seal, or does not match the vision they had for the space. Austin Shower Glass has worked through this process with dozens of local households as one of the glass shower door experts Bee Cave families turn to when a curbless remodel is on the table, and the pattern is always the same: the earlier custom shower doors enter the conversation, the smoother the rest of the build goes.
Why Custom Shower Doors Require Early Planning for Curbless Showers
A curbless shower removes the barrier between the shower floor and the rest of the bathroom, which means the glass has to do more work to keep water where it belongs. Traditional shower doors rest against a curb that naturally interrupts water flow. Without that curb, custom shower doors need to be engineered with the right sweep height, the right slope allowance, and the right seal configuration, and none of that can be finalized until someone measures the actual framing and drainage plan, not just the drawings.
This is where a lot of remodels run into trouble. Tile crews often move forward on their own timeline, and if custom glass shower doors have not been discussed before the mortar bed goes in, the finished slope, the transition strip, or the drain placement may not match what the glass installation actually requires. Austin Shower Glass typically raises this topic long before demolition begins, because a shower glass installation TX homeowners can be proud of years down the road starts with a walkthrough between the tile plan and the glass plan, not two separate projects that happen to share a bathroom.
Modern shower enclosures for curbless designs also tend to be larger and more open than a standard tub-shower combo, which changes the structural math. Bigger panels of glass need more support, and frameless shower doors Bee Cave homeowners request most often rely on hinges and clamps anchored directly into tile or a solid substrate behind it. If that substrate is not planned for ahead of time, the installer is left working around a wall instead of into it.
How Custom Shower Doors Are Measured Before Tile Installation Begins
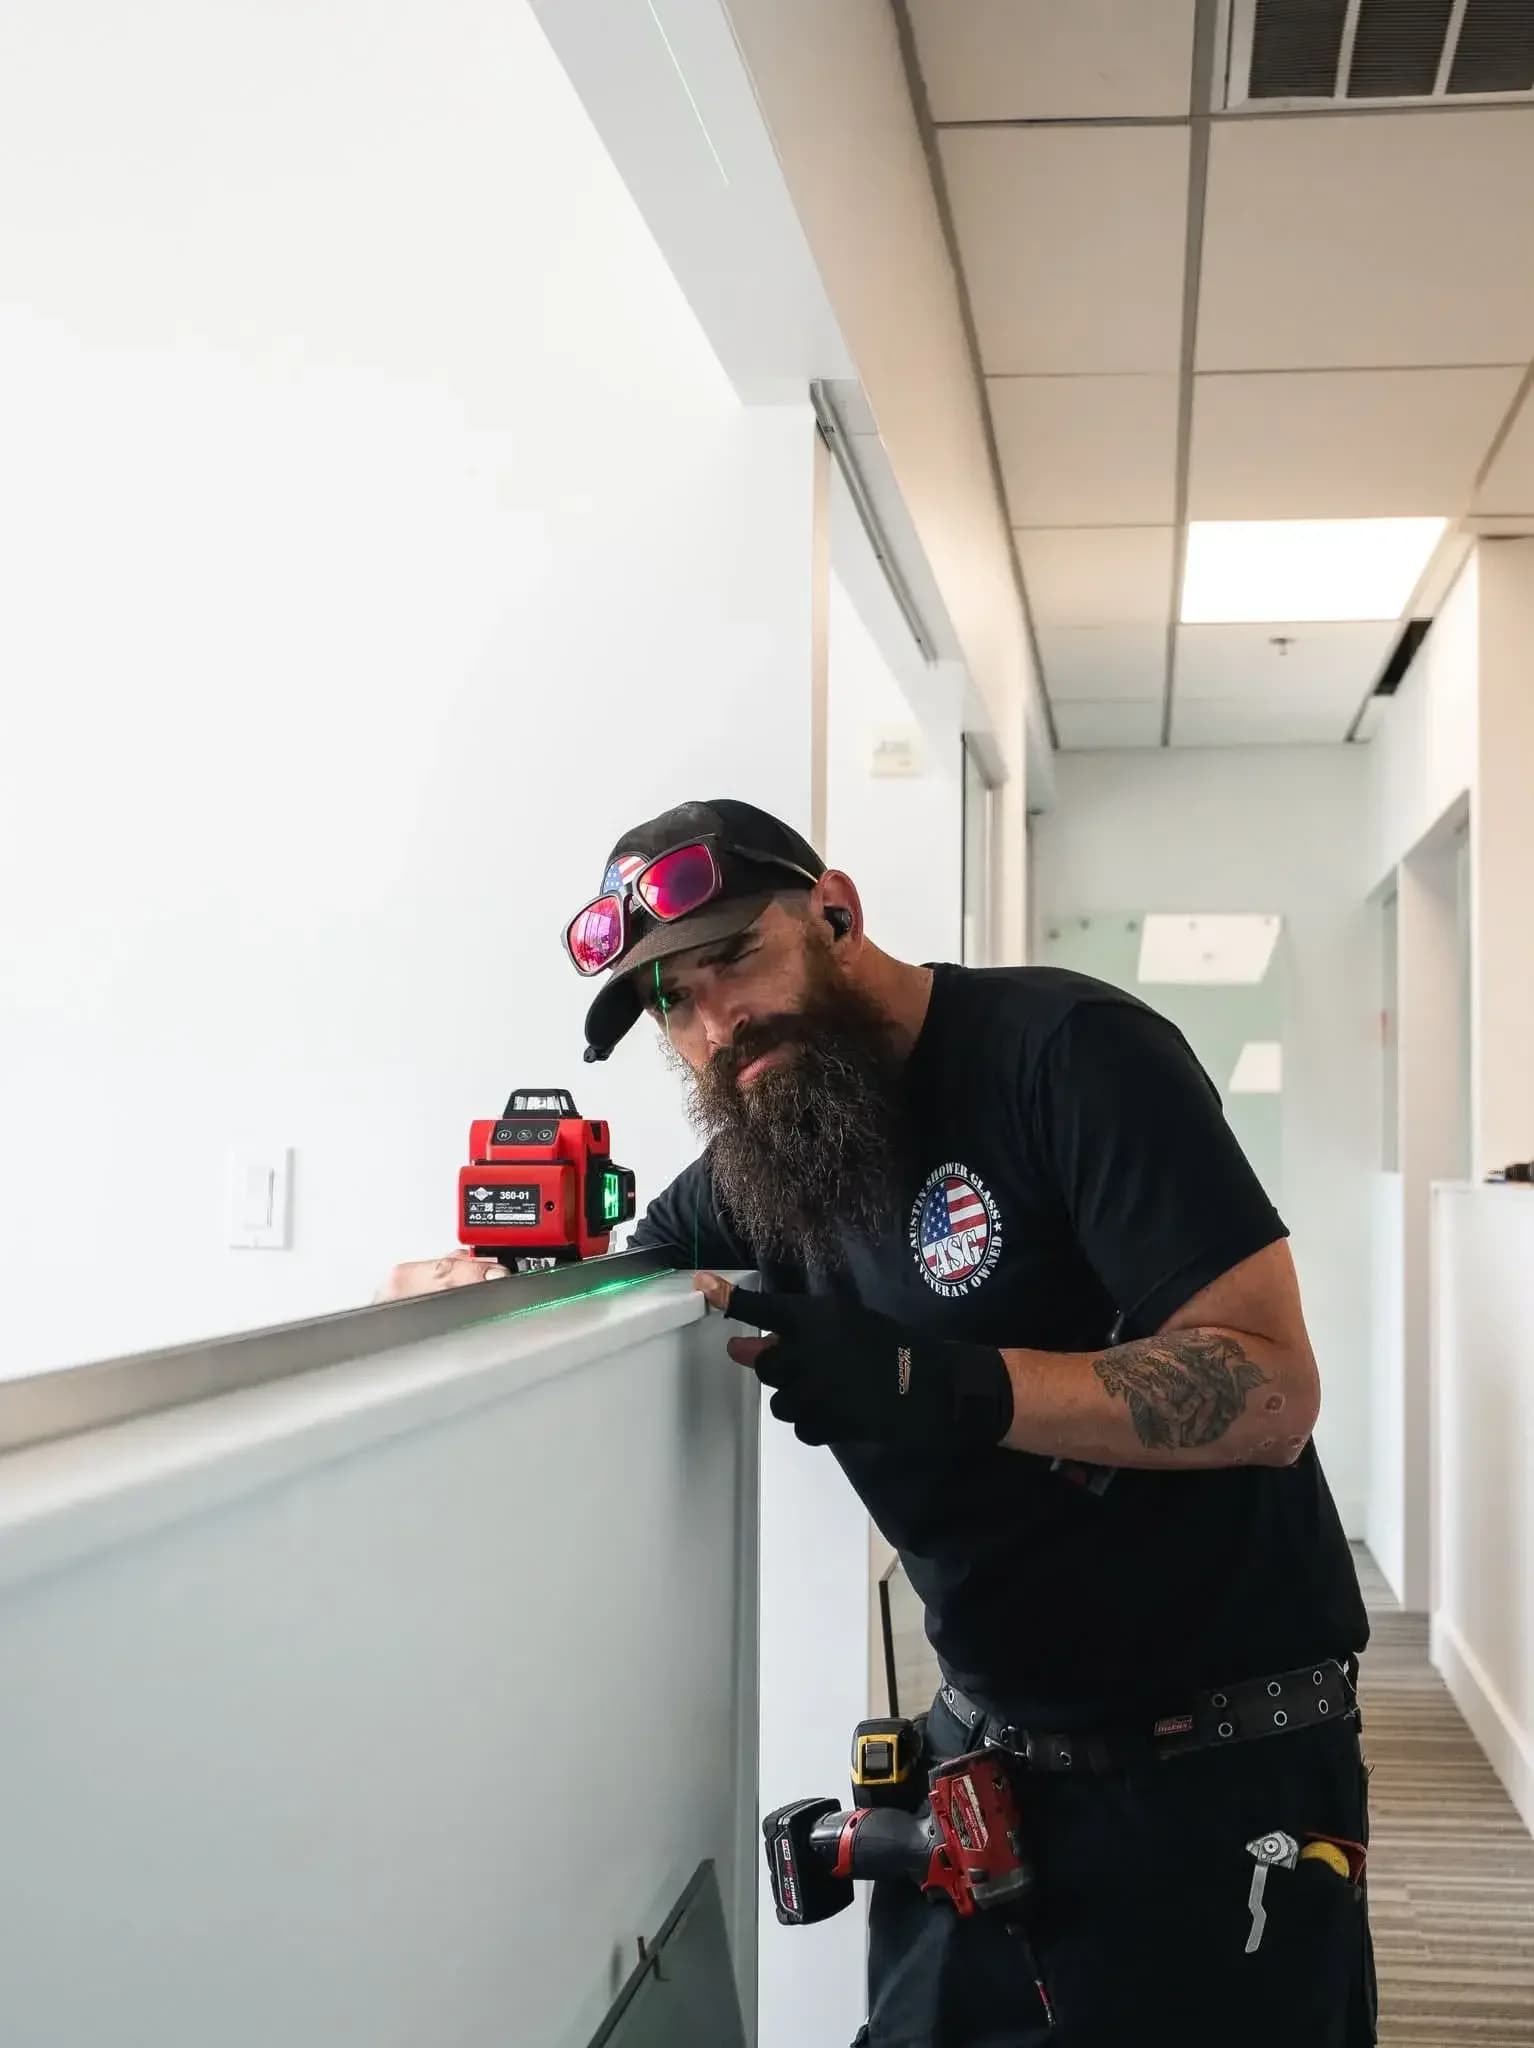
The measuring stage is where custom shower doors either get set up for a clean install or set up for problems later. For a curbless shower, this typically happens in two passes. The first is a rough measurement taken once framing and waterproofing are complete but before tile goes down, so the installer can flag anything that might affect the door, such as an out-of-level pan or a stud placement that will not support a heavy glass panel. The second, final measurement happens after tile is set, when the actual finished dimensions are locked in.
Skipping the first pass is where most delays come from. A glass shower door company that only shows up after tile is finished has no way to catch a slope that is too shallow, a niche that intrudes on the door swing, or a transition detail that will not accommodate a proper sweep. Austin Shower Glass builds that early visit into every curbless project specifically to avoid the kind of surprises that show up during final installation, when changes are far more disruptive to fix.
Drainage also plays a bigger role in this measurement than most homeowners expect. Linear drains, common in curbless designs, run along one edge of the shower rather than sitting in the center, which shifts how the floor slopes and can change where the bottom of a sliding glass shower door needs to sit. Custom shower doors have to account for that slope on both sides of the glass, not just the side facing into the shower, or water will find its way out along the low edge. Austin Shower Glass factors that slope calculation into every curbless plan, right alongside sweep and seal selection, so those numbers already match by the time tile goes down.
Custom Shower Doors and Frameless Enclosure Styles for Bee Cave Bathrooms
Once the measurements and waterproofing details are settled, the conversation shifts to style, and this is usually the part homeowners enjoy most. Curbless bathrooms tend to favor open, minimal hardware, which is why frameless and semi-frameless designs dominate custom frameless shower enclosures requests across Bee Cave. A frameless panel lets the eye travel across the whole room instead of stopping at a metal frame, which makes even a modestly sized bathroom feel larger.
Sliding glass shower doors are a practical alternative when floor space is tight or when a swinging panel would interfere with a vanity or a door. For curbless walk-in layouts, though, a single fixed panel or a fixed panel paired with a walk-in opening is often the simplest and most watertight approach, since there is no door sweep to align with a floor that has no curb to stop against.
Hardware finish matters more in a curbless bathroom than people expect, since there is no curb or step to visually separate the shower from the rest of the room. Luxury bathroom shower doors in this style tend to rely on hinge and clamp finishes that match the faucet and shower valve, tying the whole room together instead of treating the shower as a separate zone. Austin Shower Glass keeps a range of finish samples on hand specifically so homeowners can compare options against tile and plumbing fixtures before anything is ordered, since a mismatched finish is a detail that is difficult to change after installation.
Glass texture and thickness are the other major style decision. Clear, low-iron glass in three-eighths or half-inch thickness is the standard for most modern shower enclosures, but some homeowners choose a subtle texture for privacy near a window or a shared wall. Anyone exploring shower glass design ideas for a curbless project should bring those preferences into the early planning conversation as well, since texture and thickness can affect the hardware needed to support the panel.
Final Details Before Committing to Custom Shower Doors
A few smaller details tend to get overlooked until late in the process, and catching them early saves a second trip and a second wait for glass fabrication. Door swing direction should be confirmed against the final bathroom layout, including towel bars, cabinetry, and any fixed obstacles nearby. Sweep and seal selection should account for the specific slope of the finished floor rather than a generic assumption. And anyone comparing options should confirm that a shower glass replacement Bee Cave estimate or a new installation estimate both account for the same curbless-specific hardware, since not every installer treats these details the same way.
Choosing between local custom shower doors Bee Cave providers and a larger regional company often comes down to how much hands-on measuring and coordination is included before fabrication starts. Best shower door installers TX homeowners tend to recommend are the ones willing to visit the site more than once and coordinate directly with the tile crew rather than working from measurements alone. Austin Shower Glass treats that coordination as a standard part of every curbless project, not an add-on, because the margin for error in a threshold-free design is smaller than in a traditional tub-shower setup.
Affordable shower glass doors do not have to mean cutting corners on this coordination step. A second site visit before tile is set is a small trade-off compared to reordering a panel that does not fit a floor slope that shifted during installation. Homeowners planning a curbless bathroom are encouraged to loop in a glass installer as soon as the layout is finalized, well before grout and fixtures go in, so that every measurement lines up the first time.
One Austin Shower Glass installer still talks about a curbless shower project for a homeowner who had been planning the space for years, hoping to make the bathroom safer and easier for her aging mother to use. The family had gone back and forth over layouts for months, worried about balancing a design that felt open and modern with one that would actually hold up to daily use for someone unsteady on her feet. On the morning the final glass panel went in, the homeowner stood in the doorway and did not say anything for a long moment. When she finally spoke, her voice caught as she described being able to walk her mother into the shower without either of them worrying about a step or a slick lip of tile catching a foot. Getting the slope, the seal, and the panel size right the first time meant the family got to feel proud of the space right away, instead of living with a fix that almost worked. Moments like that stay with the people doing the installation long after the job itself is finished.
Curbless showers reward patience during planning and repay that patience with a bathroom that looks intentional rather than assembled. Custom shower doors are one of the last pieces to go in, but they should be one of the first pieces discussed, right alongside the tile layout, the drain placement, and the waterproofing plan. Homeowners planning custom glass shower doors for a curbless bathroom are encouraged to treat shower enclosure installation TX coordination as part of the tile timeline, not a step that happens once the room is already finished. Bringing a glass installer into that early conversation tends to produce exactly the kind of shower that looks like it was designed as one complete room from the start, rather than assembled piece by piece.


